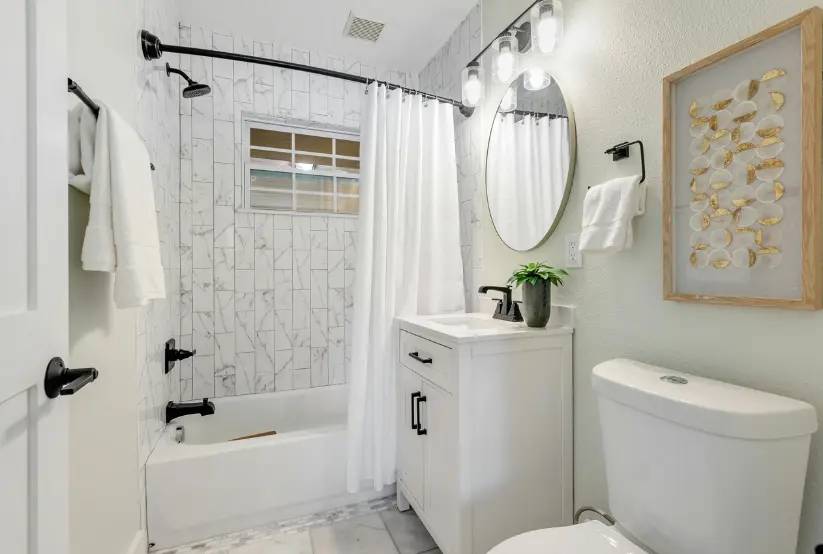
Transforming a lower-level bathroom can add significant value and functionality to your home. However, working below ground presents unique challenges, from moisture control to plumbing logistics. Whether you’re updating an existing space or starting from scratch, a well-planned basement bathroom renovation can turn an underused area into a practical and inviting retreat.
Before diving into design choices, it’s important to understand the specific requirements of below-ground bathrooms. This guide covers essential considerations, practical solutions, and expert tips to help you achieve a successful remodel that stands the test of time.
Accurate planning is the foundation of any successful remodel. If you’re unsure where to start, check out our guide on measuring bathroom space correctly to ensure your layout is both efficient and code-compliant.
Key Planning Considerations for Basement Bathroom Projects
Renovating a bathroom below ground level requires careful assessment of the space and its limitations. Here are some core factors to address before construction begins:
- Moisture and Waterproofing: Basements are prone to dampness. Invest in waterproof membranes, vapor barriers, and quality ventilation to prevent mold and water damage.
- Plumbing and Drainage: Gravity-fed drains may not work below grade. You may need a sewage ejector pump or upflush toilet system to move waste to the main sewer line.
- Ceiling Height: Many basements have lower ceilings. Choose compact fixtures and consider recessed lighting to maximize headroom.
- Natural Light: If windows are limited, use light colors, mirrors, and layered lighting to create a brighter, more open feel.
- Building Codes: Always check local regulations for ventilation, egress, and minimum ceiling heights before starting your project.
Moisture Control and Ventilation Solutions
One of the most critical aspects of a basement bathroom renovation is managing humidity and preventing water intrusion. Here’s how to keep your space dry and healthy:
- Install a high-capacity exhaust fan vented directly outdoors, not just into the ceiling cavity.
- Seal all walls and floors with waterproofing products before tiling or painting.
- Use moisture-resistant drywall (such as green board) and tile backer boards in wet areas.
- Consider adding a dehumidifier if your basement is naturally humid.
- Regularly inspect for leaks or condensation, especially around pipes and windows.
For more inspiration on affordable upgrades, see these cheap bathroom makeover ideas that work well in lower-level spaces.
Plumbing Strategies for Below-Grade Bathrooms
Plumbing is often the biggest technical hurdle in a lower-level remodel. Since the main sewer line is typically above the basement floor, traditional gravity drainage may not be possible. Here are some solutions:
- Sewage Ejector Pumps: These systems collect waste and pump it up to the main sewer line. They’re reliable and suitable for full bathrooms.
- Upflush Toilets: These units macerate waste and pump it upward, making them ideal for half-baths or powder rooms where breaking concrete isn’t desirable.
- Rerouting Supply Lines: Plan for easy access to shut-off valves and insulate pipes to prevent freezing in colder climates.
Consult with a licensed plumber to determine the most cost-effective and code-compliant approach for your specific layout.
For a deeper dive into planning, the ultimate guide to bathroom planning offers expert advice on layout, fixtures, and compliance.
Design Ideas to Maximize Space and Comfort
Basement bathrooms often have compact footprints and limited natural light. With thoughtful design, you can create a space that feels open and welcoming:
- Opt for floating vanities and wall-mounted toilets to free up floor area.
- Use large-format tiles and light, neutral colors to visually expand the room.
- Install mirrors strategically to reflect light and make the space feel larger.
- Incorporate built-in shelving or recessed niches for storage without clutter.
- Layer lighting with overhead, task, and accent fixtures for a balanced effect.
Personal touches like unique bathroom sink styles or custom hardware can elevate the look and make the space feel less utilitarian.
Smart Storage and Organization Solutions
Keeping a basement bathroom tidy can be challenging, especially if space is tight. Here are some practical storage ideas:
- Use over-the-toilet shelving or slim cabinets for extra supplies.
- Install hooks and towel bars on the back of the door to maximize vertical space.
- Choose multi-purpose accessories like mirrored medicine cabinets or shower caddies.
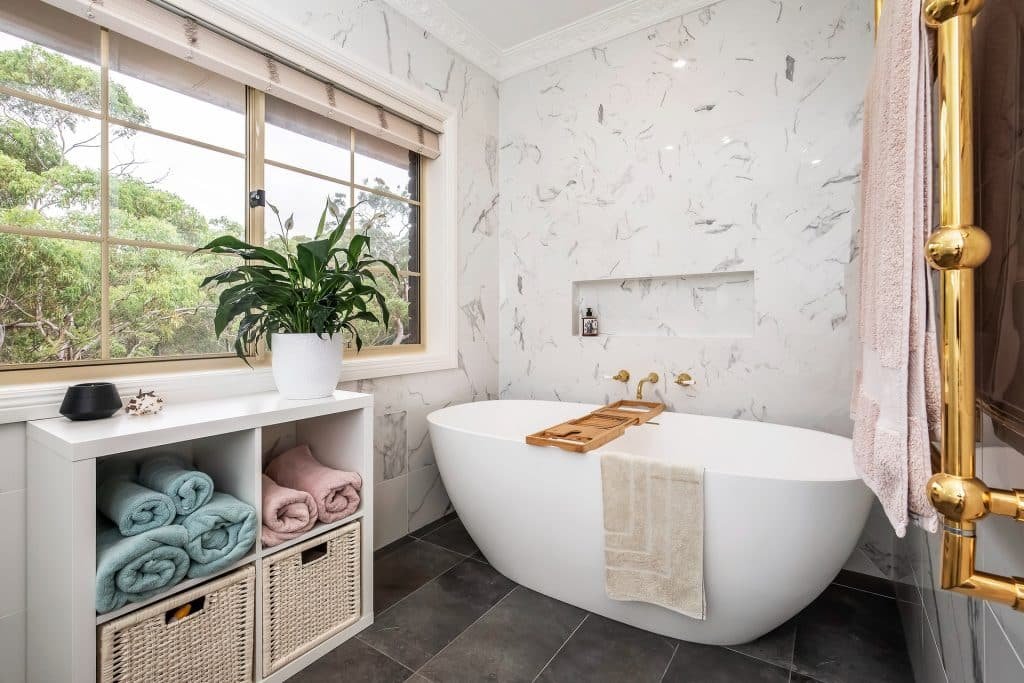
- Consider open shelves for frequently used items, and baskets or bins to keep clutter out of sight.
For a weekend project, explore DIY bathroom decor projects that add both style and function to your remodel.
Finishing Touches and Maintenance Tips
Once your renovation is complete, a few final details can help your new bathroom stay fresh and inviting:
- Seal grout lines and caulk joints to prevent water intrusion.
- Use mildew-resistant paint and regularly clean exhaust fans to maintain air quality.
- Choose easy-to-clean surfaces and fixtures for long-term convenience.
- Update decor seasonally or as trends change—see the latest bathroom decor trends for inspiration.
Regular inspections and prompt repairs are essential for preventing minor issues from becoming costly problems in below-ground bathrooms.
Frequently Asked Questions
What is the best way to waterproof a basement bathroom?
Start by applying a waterproof membrane to all walls and floors before installing tile or paint. Use moisture-resistant drywall and seal all joints with high-quality caulk. Ensure your exhaust fan is properly vented to the outside to reduce humidity levels.
How do I handle plumbing if the main sewer line is above the basement floor?
You’ll likely need a sewage ejector pump or an upflush toilet system. These devices move waste upward to the main sewer line, making them essential for most below-grade bathrooms. Consult a professional plumber to determine the best solution for your home.
Can I add a full bathroom in a small basement space?
Yes, with careful planning. Opt for compact fixtures, wall-mounted vanities, and sliding doors to maximize usable space. Consider a shower instead of a bathtub if square footage is limited. Accurate measurements and a smart layout are key to making the most of a small area.