Sharing a bathroom can be a daily challenge for couples, especially during busy mornings. A well-designed double vanity offers both functionality and style, making it easier for two people to get ready at the same time without feeling cramped. Whether you’re planning a complete remodel or looking for ways to upgrade your existing setup, exploring double vanity bathroom ideas can help you create a space that feels organized, comfortable, and tailored to your needs.
From choosing the right layout to selecting finishes that reflect your style, there are plenty of creative solutions to maximize efficiency and aesthetics. Before diving into design inspiration, it’s important to consider the size and shape of your bathroom. If you’re unsure where to start, check out this guide on measuring bathroom space correctly to ensure your plans are accurate and practical.
Benefits of a Double Vanity for Shared Bathrooms
Adding a double sink setup can transform the way couples use their bathroom. Here are some of the main advantages:
- Personal Space: Each person has their own sink, mirror, and storage, reducing clutter and minimizing morning traffic jams.
- Streamlined Routines: With two workstations, both partners can get ready simultaneously, saving time and avoiding frustration.
- Increased Storage: Double vanities often come with extra drawers and cabinets, making it easier to organize toiletries and essentials.
- Added Home Value: A stylish, functional bathroom is a sought-after feature for homebuyers, potentially boosting resale value.
Layout Considerations for Double Sink Bathrooms
Before selecting fixtures or finishes, think about how your space will be used. Here are some layout tips to help you get started:
- Side-by-Side Sinks: The most common arrangement, this layout places two sinks next to each other on a single countertop. It works well in rectangular bathrooms and provides a unified look.
- Separate Vanities: If your bathroom is large enough, consider installing two distinct vanities on opposite walls or separated by a storage tower. This option offers maximum privacy and flexibility.
- Corner Double Vanities: For compact bathrooms, a corner setup can save space while still providing dual functionality.
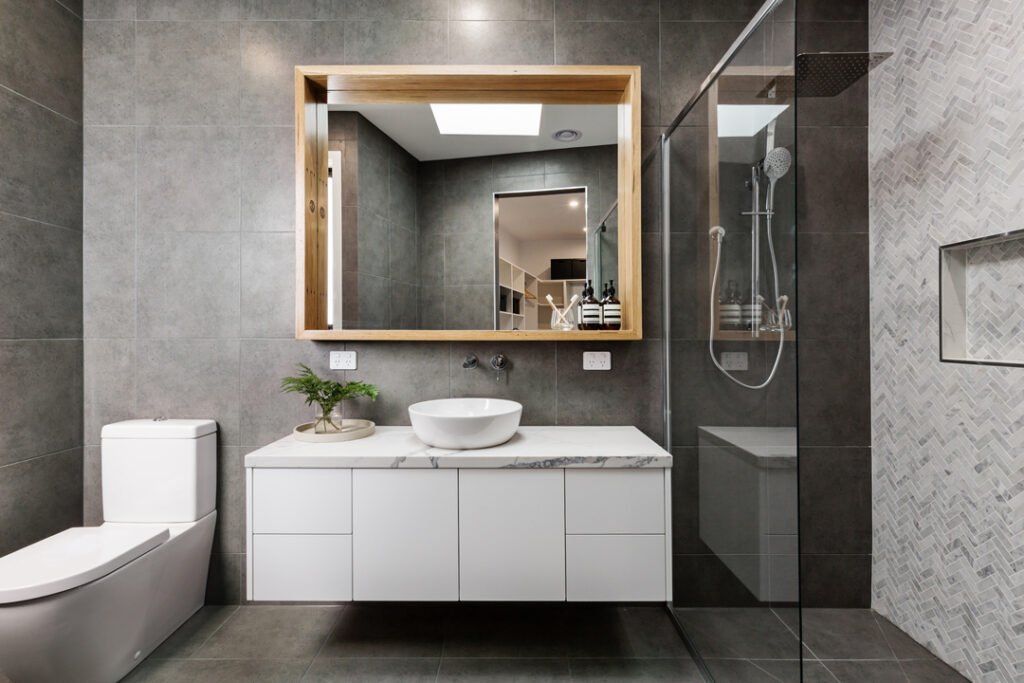
- Floating Vanities: Wall-mounted designs create a modern, airy feel and make cleaning the floor easier.
Design Inspiration: Styles and Finishes
When it comes to double vanity bathroom ideas, the style and finish you choose will set the tone for the entire space. Here are a few popular options:
- Modern Minimalism: Sleek lines, handleless drawers, and neutral colors create a calm, clutter-free environment.
- Traditional Elegance: Raised-panel cabinetry, classic hardware, and marble countertops offer timeless appeal.
- Rustic Charm: Wood vanities, matte black fixtures, and farmhouse sinks bring warmth and character.
- Contemporary Glam: Glossy finishes, bold lighting, and statement mirrors add a touch of luxury.
For more on choosing the perfect fixtures, see our article on matte black bathroom fixtures for a bold, on-trend look.
Storage Solutions for Couples
One of the biggest advantages of a double vanity is the potential for increased organization. Here are some clever storage ideas to keep your shared bathroom tidy:
- Drawer Dividers: Use adjustable inserts to separate personal items and prevent clutter.
- Pull-Out Shelves: Maximize under-sink space with sliding trays for easy access to cleaning supplies and toiletries.
- Tall Cabinets: Incorporate a tower or linen cabinet between sinks for extra towels and bulkier items.
- Wall-Mounted Caddies: Install adhesive organizers inside cabinet doors or on the wall for everyday essentials.
For those on a budget, check out these cheap bathroom makeover ideas that still look amazing and can help you refresh your space without overspending.
Lighting and Mirror Options
Proper lighting is essential for a functional and inviting bathroom. Here are some tips for illuminating your double vanity:
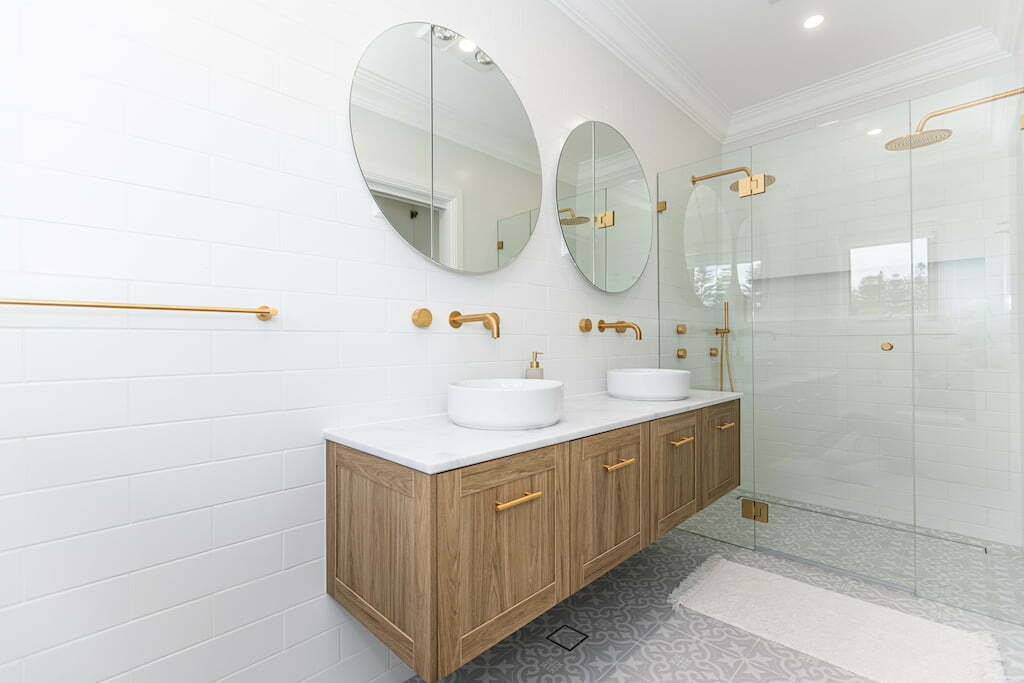
- Individual Mirrors: Two separate mirrors above each sink create symmetry and allow for personalized styling.
- Integrated Lighting: Backlit or side-lit mirrors provide even illumination for grooming tasks.
- Overhead Fixtures: Place sconces or pendant lights on either side of each mirror to reduce shadows and enhance visibility.
Mirrors can also double as a design feature. For more creative ideas, explore our roundup of DIY bathroom decor projects you can complete in a weekend.
Choosing Sinks, Faucets, and Countertops
The right combination of sinks, faucets, and countertops can make a big difference in both style and usability. Here’s what to consider:
- Sink Styles: Undermount, vessel, and integrated sinks each offer unique looks and cleaning advantages. Learn more about bathroom sink styles to find the best fit for your space.
- Faucet Placement: Widespread faucets allow for more flexibility, while single-hole designs save space and are easier to clean.
- Countertop Materials: Quartz, granite, and solid surface materials are durable and resistant to moisture, making them ideal for busy bathrooms.
Tips for a Successful Remodel
Planning is key when updating a shared bathroom. Here are a few steps to ensure your project goes smoothly:
- Measure Carefully: Double-check dimensions to make sure your chosen vanity will fit comfortably. Refer to the earlier guide on measuring bathroom space correctly for detailed tips.
- Set a Budget: Decide how much you’re willing to spend and prioritize features that matter most to you and your partner.
- Coordinate Finishes: Choose hardware, fixtures, and accessories that complement each other for a cohesive look.
- Plan for Plumbing: Moving or adding plumbing lines can increase costs, so try to work with your existing layout if possible.
- Hire Professionals When Needed: For complex remodels, consult with a contractor or designer. For a comprehensive overview, see this complete bathroom remodel guide for expert insights.
Frequently Asked Questions
How much space do you need for a double vanity?
Ideally, you’ll want at least 60 inches (about 152 cm) of width to comfortably fit two sinks side by side. Smaller bathrooms can sometimes accommodate compact double vanities, but be sure to allow enough space for drawers and doors to open fully.
Can a double vanity fit in a small bathroom?
Yes, there are many compact options designed for smaller spaces. Consider wall-mounted or corner vanities, and look for models with slim profiles and efficient storage to maximize every inch.
What are the best materials for a double vanity countertop?
Quartz and granite are popular choices due to their durability and resistance to moisture. Solid surface materials are also a good option for easy cleaning and a seamless look.
Final Thoughts
Upgrading to a double vanity is a practical and stylish solution for couples who share a bathroom. By considering layout, storage, lighting, and finishes, you can create a space that feels both personal and harmonious. Whether you’re tackling a full renovation or making small updates, these double vanity bathroom ideas will help you design a bathroom that works for both of you—today and for years to come.