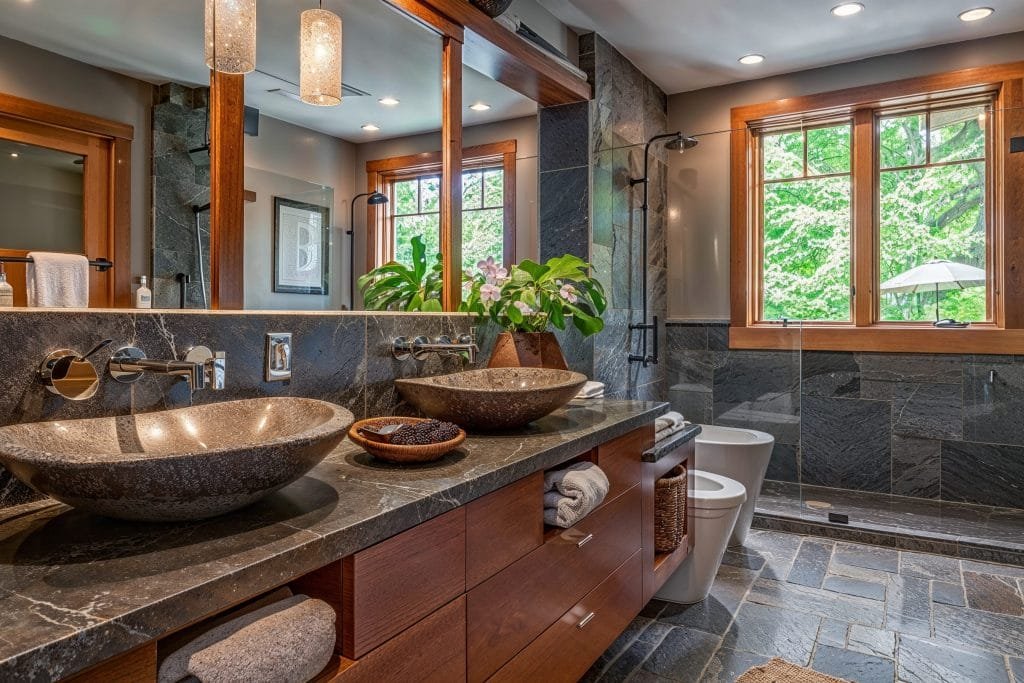
Designing a bathroom that feels comfortable, functional, and visually appealing can be challenging, especially when working with limited square footage. The right bathroom layout planning ideas can transform any space—large or small—into a practical and inviting retreat. Whether you’re starting from scratch or remodeling an existing bathroom, thoughtful planning is essential to maximize every inch and avoid common pitfalls.
Before diving into specific strategies, it’s important to assess your needs, consider the available space, and envision how you want your bathroom to function. Smart layout decisions can improve traffic flow, increase storage, and even boost your home’s value. For those tackling a renovation, maintaining your investment is just as important as the initial design. Explore our bathroom renovation maintenance tips to keep your new space looking its best for years to come.
Assessing Your Bathroom’s Potential
Every successful remodel begins with a clear understanding of your existing space. Start by measuring the room’s dimensions, noting the location of doors, windows, and plumbing fixtures. For a step-by-step approach, our guide on measuring bathroom space correctly can help you gather accurate information before making any decisions.
Consider these key factors during your assessment:
- Traffic flow: Ensure there’s enough clearance to move comfortably between the sink, toilet, and shower or tub.
- Natural light: Take advantage of windows or skylights to make the space feel larger and more inviting.
- Plumbing location: Relocating plumbing can be costly, so try to work with existing lines when possible.
- Storage needs: Identify where you can add shelves, cabinets, or niches without crowding the room.
Smart Bathroom Layout Planning Ideas for Every Size
From compact powder rooms to spacious master baths, the right layout can make a dramatic difference. Here are some practical bathroom layout planning ideas tailored to a variety of spaces:
Optimizing Small Bathrooms
When dealing with limited square footage, every inch counts. Choose wall-mounted sinks or vanities to free up floor space, and opt for sliding or pocket doors instead of traditional swing doors. Consider a walk-in shower with clear glass panels to create an open, airy feel. For more inspiration, see our article on maximizing small bathroom space with smart design choices.
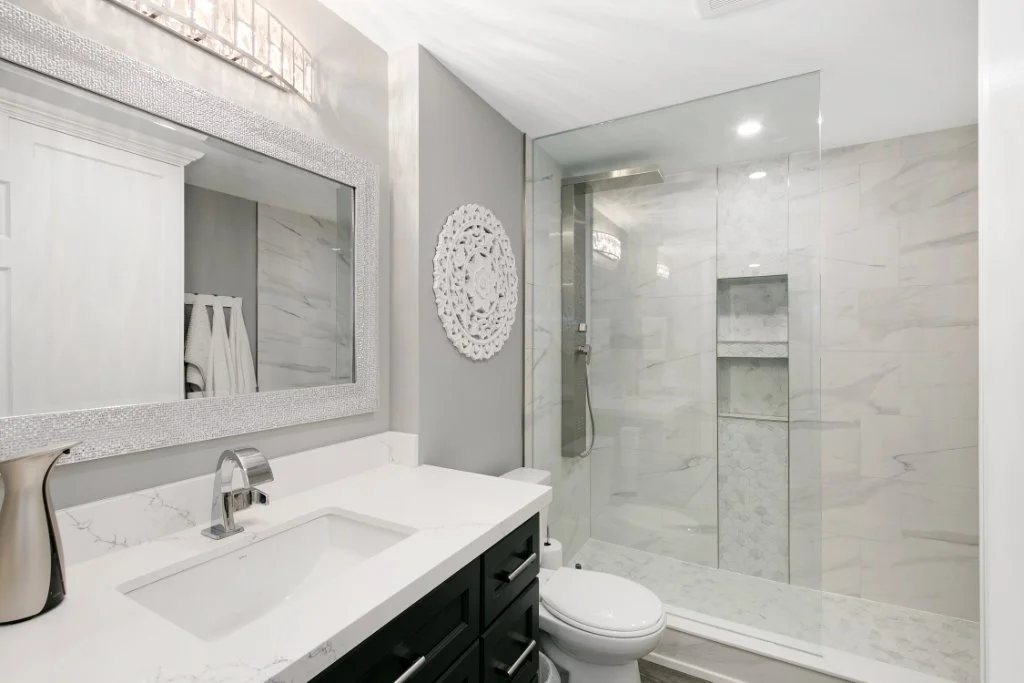
- Install recessed shelves or niches in the shower for streamlined storage.
- Use large-format tiles and light colors to visually expand the room.
- Opt for floating vanities and open shelving to keep the space feeling uncluttered.
Efficient Layouts for Medium and Large Bathrooms
Larger bathrooms offer more flexibility, but thoughtful planning is still crucial. Consider a double vanity for shared spaces, or a separate tub and shower for added luxury. If you have room, a water closet (enclosed toilet area) can enhance privacy. Use a central layout to create distinct zones for bathing, grooming, and storage.
- Place the vanity near natural light sources for optimal visibility.
- Install a linen closet or tall cabinet for towels and toiletries.
- Use a freestanding tub as a focal point in spacious bathrooms.
Common Mistakes to Avoid in Bathroom Design
Even with the best intentions, it’s easy to make missteps during the planning phase. Overcrowding, poor lighting, and insufficient storage are frequent issues. To sidestep these problems, review these bathroom remodeling mistakes to avoid before finalizing your plans.
- Ignoring ventilation: Proper airflow prevents mold and keeps your bathroom fresh.
- Overlooking lighting: Layered lighting (ambient, task, accent) ensures safety and comfort.
- Choosing style over function: Prioritize usability, especially in high-traffic family bathrooms.
Storage Solutions That Maximize Space
Clutter can quickly undermine even the most beautiful bathroom. Incorporate clever storage solutions to keep essentials organized and within reach. Consider:
- Built-in medicine cabinets with mirrored fronts.
- Open shelving above the toilet or beside the vanity.
- Hooks, baskets, and over-the-door organizers for towels and accessories.
For a quick upgrade, adhesive caddies and shower filters can add both function and style without the need for drilling or permanent installation.
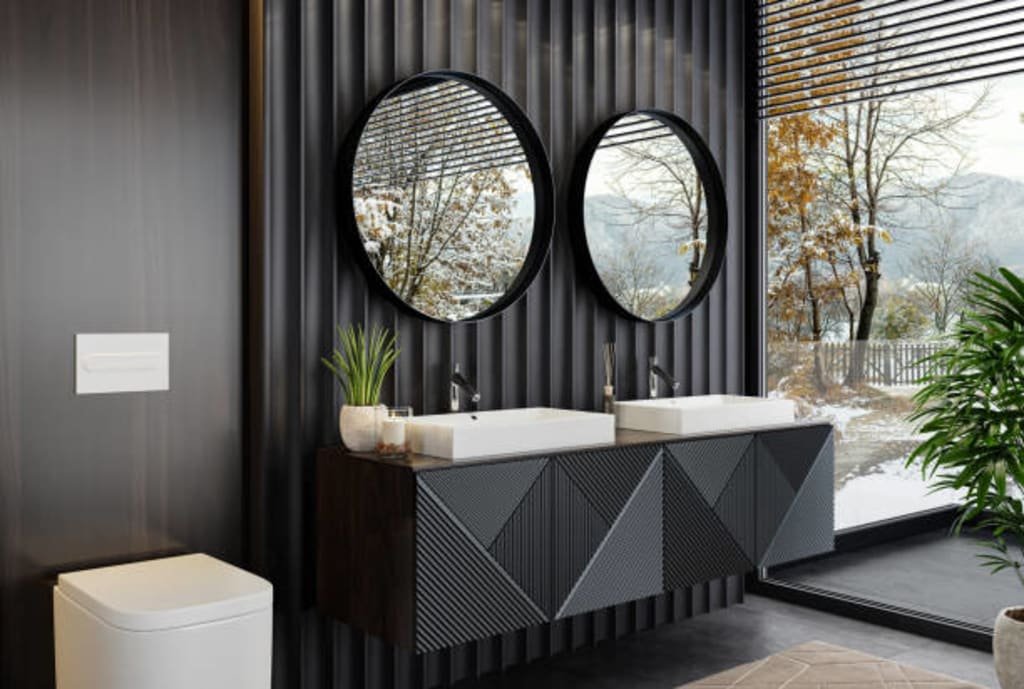
Budgeting and Material Selection
Effective bathroom layout planning goes hand in hand with setting a realistic budget and choosing the right materials. Durable, water-resistant surfaces are essential for longevity. Use a bathroom renovation material calculator to estimate costs and avoid overspending. Opt for timeless finishes and fixtures that will stand the test of time, and reserve bold trends for easily replaceable accents like towels or décor.
Personalizing Your Bathroom Design
Once the layout is set, add personality with color, texture, and accessories. DIY projects, such as custom shelving or painted cabinets, can make your bathroom feel unique without breaking the bank. For creative inspiration, browse our collection of diy bathroom decor projects that you can complete in a weekend.
- Incorporate plants for a fresh, spa-like atmosphere.
- Mix materials like wood, metal, and stone for visual interest.
- Use decorative mirrors to reflect light and enhance the sense of space.
Frequently Asked Questions
What is the best layout for a small bathroom?
The most effective small bathroom layouts prioritize open floor space and efficient storage. Consider a walk-in shower instead of a tub, wall-mounted fixtures, and built-in niches. Use light colors and mirrors to make the room feel larger.
How can I add more storage without making my bathroom feel crowded?
Maximize vertical space with tall cabinets or open shelving. Install recessed shelves in the shower and use over-the-door organizers. Floating vanities and under-sink baskets are also great for keeping clutter at bay.
What should I avoid when planning a bathroom remodel?
Avoid overcrowding the space with oversized fixtures, neglecting ventilation, and skimping on lighting. It’s also wise to plan for adequate storage and to work within your budget to prevent costly mistakes down the line.